
19x20ft Prefabricated House With 2 Bedrooms & Bathroom
Modern, Made-to-Order Living Solution
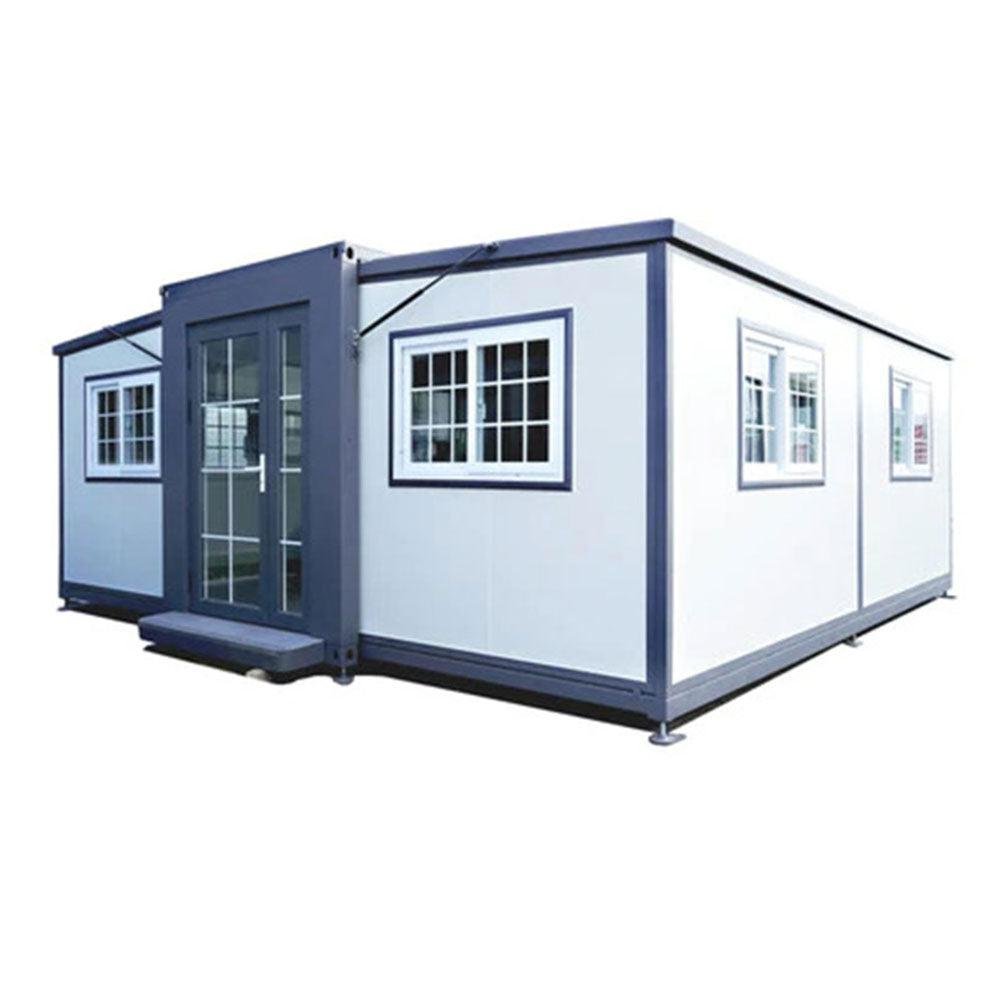
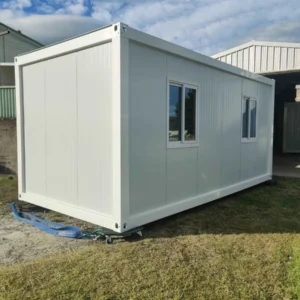
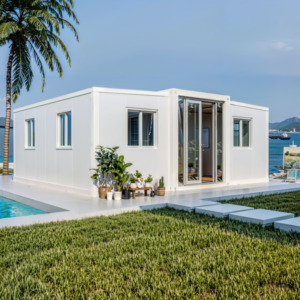
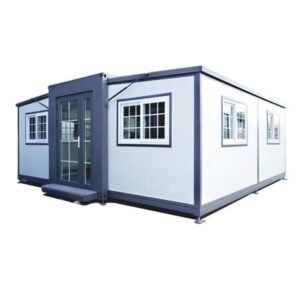
The 19x20ft prefab house is a practical and modern housing solution designed for comfort, efficiency, and durability. Featuring two bedrooms, one full bathroom, and a functional kitchen, this prefabricated home is ideal for residential use, guest housing, staff accommodation, or temporary living solutions.
Built with a steel frame structure and flame-retardant materials, this unit delivers reliable performance while maintaining a clean, contemporary appearance. The house is customized and made to order, allowing for a streamlined production and delivery process.
Specifications
Interior Layout & Living Space
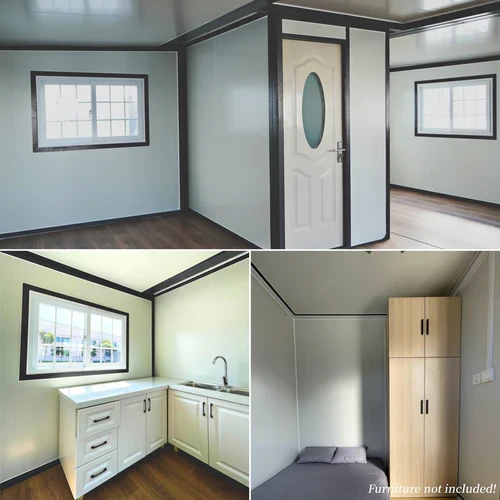
The interior layout is thoughtfully designed to maximize usable space while maintaining comfort and functionality.
Living Area
-
Open-plan layout connected to the kitchen
-
Suitable for relaxing, dining, or entertaining
-
Electrical switches and outlets pre-installed
Kitchen
-
Kitchen cabinets (floor and floating cabinets)
-
Sink included
-
Lighting fixtures, switches, and outlets installed
-
Practical storage and workspace design
Bedrooms
-
Two private bedrooms
-
Space for standard bedroom furniture
-
Installed switches and electrical outlets
Bathroom
-
One full bathroom
-
Toilet, sink, and shower room
-
Water heater for hot water
-
Bathroom is fully pre-installed
Construction & Materials
-
Steel frame structure for durability
-
Flame-retardant foam wallboard
-
Double-layer insulated roof system
-
Glass magnesium flooring with wear-resistant laminate floor layer
-
Double-glazed windows for insulation and noise reduction
Technical Specifications
Dimensions
-
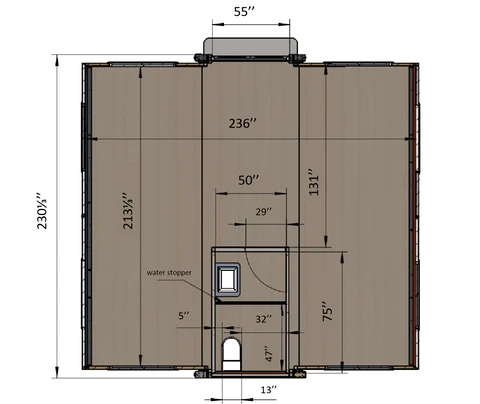
Size: 19 ft (L) × 20 ft (W) × 8 ft (H) (after expansion)
Structure
-
Frame: Steel frame structure
-
Wallboard: Flame-retardant foam wallboard
Roof System
-
Flame-retardant foam aluminum-magnesium-manganese insulated roof
Flooring
-
Glass magnesium floor
-
0.08-inch wear-resistant laminate floor leather
Windows & Doors
Windows
-
Double-layer tempered glass plastic-steel sliding lattice windows
-
Bathroom window: Plastic glass window
Doors
-
Main Door: Aluminum door with lock
-
Bathroom Door: WPC door with frosted glass
Bathroom Fixtures & Accessories
-
Shower valve and sprinkler
-
Shower rod and curtain rack
-
Floor drain
-
Stainless steel door stopper
-
Shower curtain (tarpaulin)
-
Soap dish and toilet brush (aluminum alloy)
-
Water stopper and mirror cabinet (PVC)
-
Silent exhaust fan
Plumbing System
-
Hot and cold water valves: Stainless steel Grade 304
-
PPR hot and cold water pipes
-
PVC drainage pipes
-
Insulated piping system
Electrical System
-
Internal electrical fixtures installed
-
Additional external power setup required
Installation & Hardware
-
Hydraulic brace: Pressure 3000N
-
Bearing: 6204
-
Hinge pulley block capacity: 2000 lbs
-
Wire rope diameter: φ5mm
-
Neutral, environmentally friendly materials
-
Neutral sealant used
What’s Included
-
2 bedrooms
-
1 full bathroom (toilet, sink, shower room – pre-installed)
-
1 kitchen (cabinets and sink)
Important Notes
-
Furniture and appliances are NOT included
-
Electrical connection must be set up on site
-
A crane is required to unload the unit upon arrival
Ideal Applications
-
Residential housing
-
Guest or backyard homes
-
Staff accommodation
-
Temporary or transitional housing
-
Remote or site housing
Reviews
There are no reviews yet.