
Made-to-Order • Compact • Efficient Living
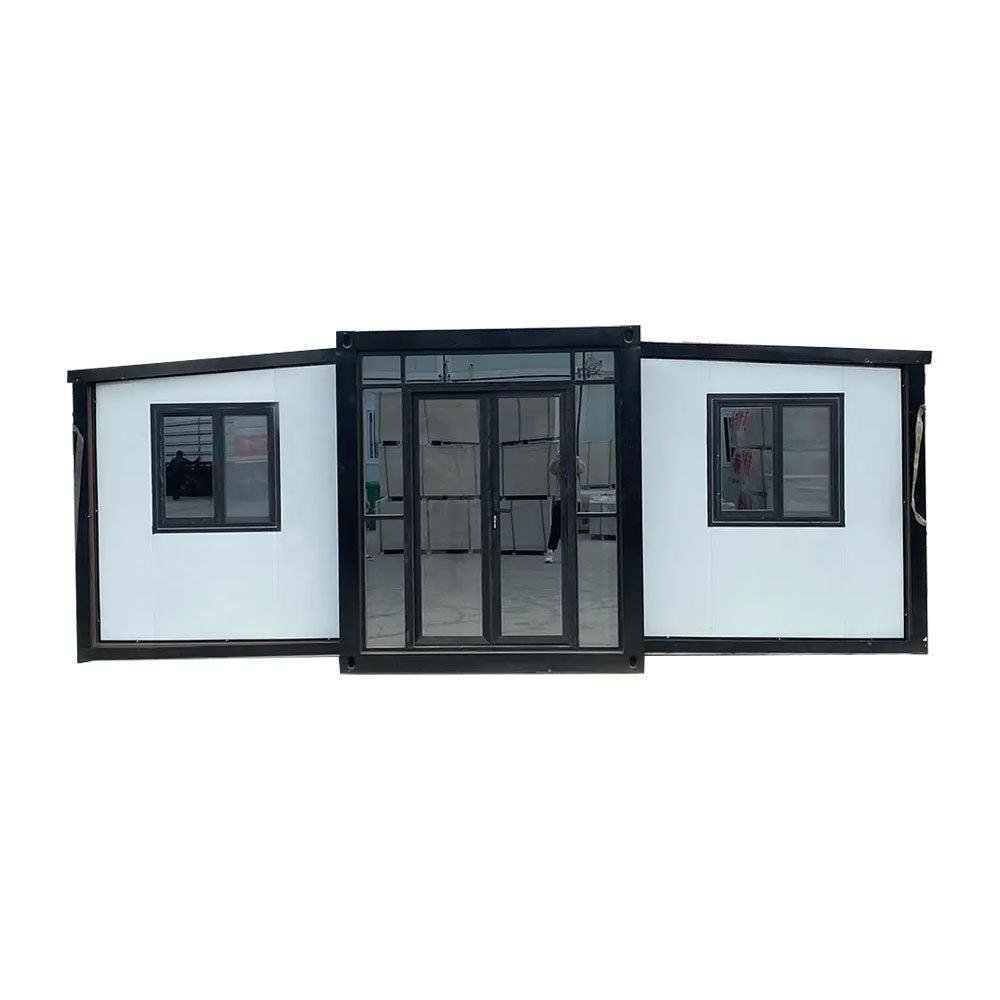
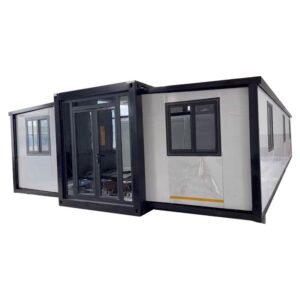
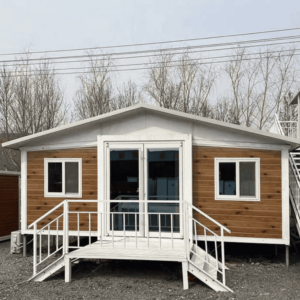
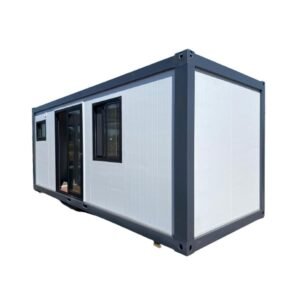
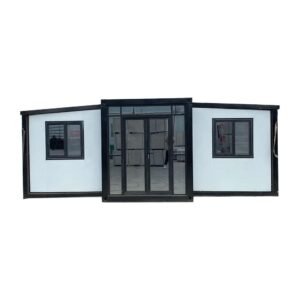
This 37sqm 2 Bedroom Tiny House (400 sq ft) customized 2 bedroom tiny house is designed for efficient living without sacrificing comfort or durability. Ideal for residential use, guest housing, staff accommodation, or vacation properties, this compact home maximizes every square meter through a smart, open-concept layout and high-quality materials.
Built to order, this unit offers a streamlined installation process with factory-installed systems, making it a practical and reliable housing solution.
Interior Layout & Living Space
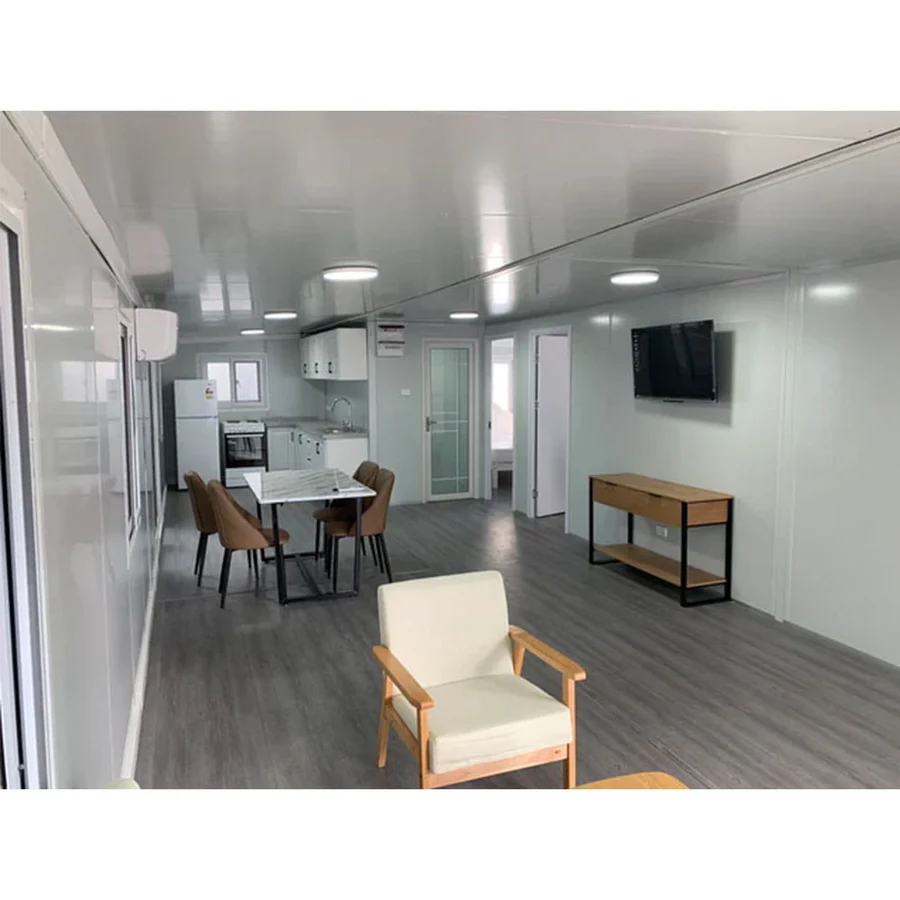
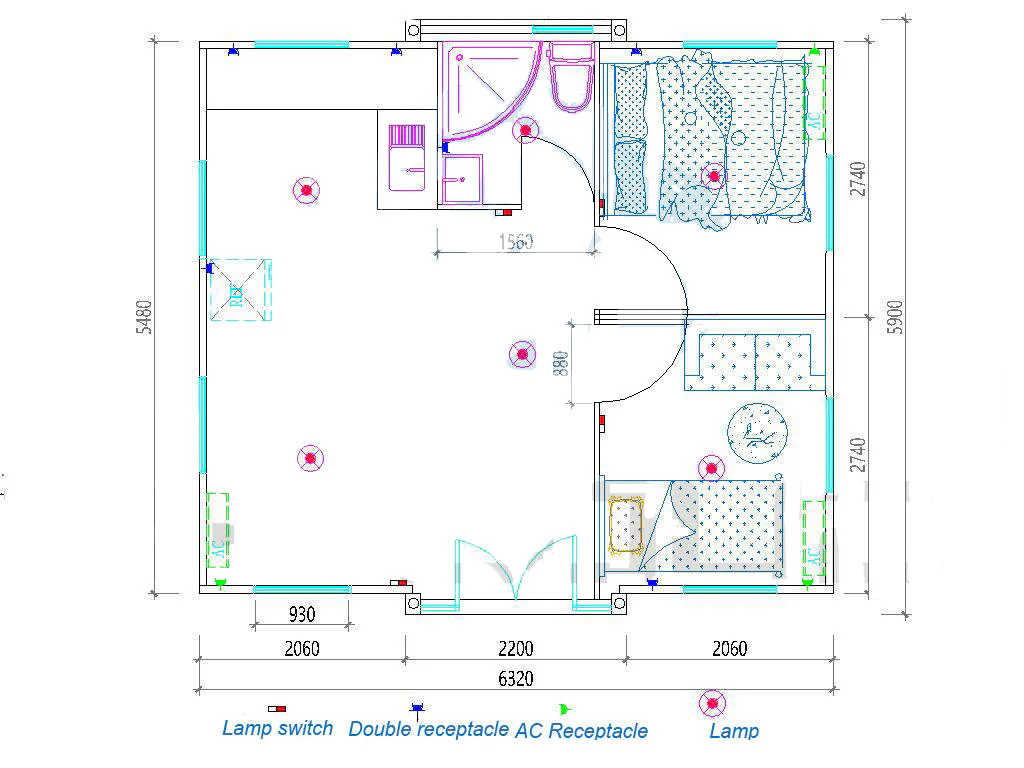
Upon entry, you are welcomed into a bright open-plan living area that integrates the living room, dining space, and kitchen. Strategically placed windows allow natural light to flow throughout the interior, enhancing the sense of space and comfort.
Included Configuration
Kitchen
-
Kitchen countertop
-
Sink with tap
-
Floor cabinets and floating cabinets
-
Efficient storage layout for daily use
Bedrooms
-
Two private bedrooms
-
Designed for comfort and functionality
-
Suitable for full-time or short-term living
Bathroom
-
Fully installed bathroom (factory fitted)
-
Shower room
-
Toilet
-
Vanity with mirrors
Plumbing specifications:
– Waste: 4″
– Sink: 2″
– Water inlet: 3/4″
AC/Heating
-
Three Mini Split AC units with heating function(one for each room and living room)
-
220v
-
12,000 BTU
-
SEER 16(Energy efficient)
Construction & Standard Features
-
Double-glazed windows for insulation and noise reduction
-
Fully wired electrical system
-
Electrical safety switchboard
-
Energy-efficient LED lighting
-
50mm EPS insulation panels
-
18mm cement sheet subfloor
-
Plumbing and sanitary ware installed and connected in factory
-
Heavy-duty galvanized steel structure
Technical Specifications
General
-
Total Area: 37 sqm (400 sq ft)
-
Weight: 5,600 lbs
-
Structure: Galvanized steel
-
Expected Lifespan: More than 30 years
Safety & Performance
-
Waterproof Rating: 99.9999%
-
Fire Resistance: Grade A
-
Wind Resistance: 90–110 km/h
-
Seismic Resistance: Grade 10
-
Sound Insulation: ≥ 30 dB
Load Capacity
-
Roof Live Load: 1.0 kN/m²
-
Floor Live Load: 2.5 kN/m²
Wall, Floor & Roof System
Roof
-
External Roofing: 50mm fireproof EPS sandwich panel
-
Insulating Layer: Glass fiber cotton
-
Internal Ceiling: 0.3mm Type-831 ceiling plate
Walls
-
Side, front & rear wall panels:
-
75mm fireproof EPS or rockwool sandwich panels
-
-
Internal partitions:
-
50mm fireproof EPS or rockwool sandwich panels
-
Flooring
-
Middle Floor: Fire-resistant glass magnesium board
-
Side Floor: Bamboo board
Plumbing Pipes
- The first pipe is the sewage (wastewater) outlet with a diameter of 110 mm (4.33 inches).
- The second pipe is the drain pipe with a diameter of 50 mm (1.97 inches).
- The third pipe is the hot water supply line with a diameter of 20 mm (0.79 inches).
- The fourth pipe is the cold water inlet (water supply) line with a diameter of 20 mm (0.79 inches).
Installation & Handling
-
Installation Difficulty: 2/5 (Easy)
-
A crane is required to unload the unit upon arrival
Important Notes
-
Furniture and appliances are NOT included
-
Unit is customized and made to order
Ideal Applications
-
Tiny home living
-
Guest houses
-
Staff or workforce housing
-
Vacation or rental units
-
Remote site accommodation
Reviews
There are no reviews yet.